$3,000.00 off any sunroom, screened room, 4-season room, or addition.
Free Ring Motion Detector w/Camera with every deck, sunroom, screened room, 4 season room, or addition.
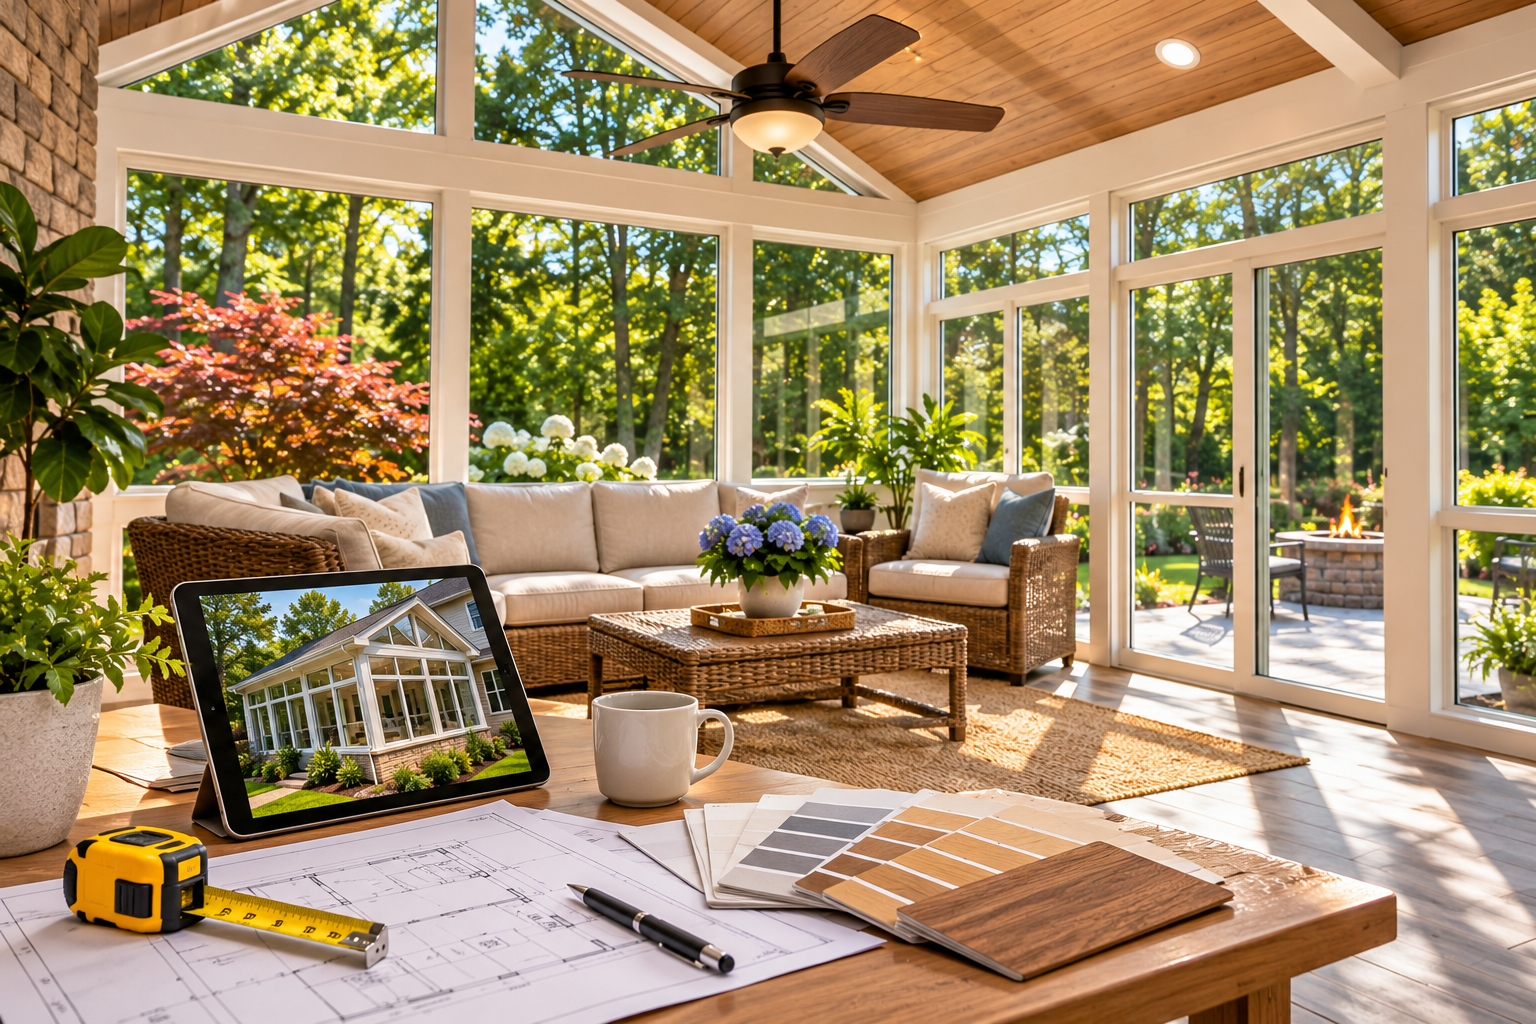
Adding a sunroom to your home can create a beautiful, comfortable space where you can enjoy natural light, backyard views, and the feeling of being outdoors without dealing directly with insects or unpredictable weather. Whether you imagine a peaceful reading area, a bright dining room, or a comfortable place to entertain guests, a sunroom can become one of the most enjoyable spaces in your house.
However, adding a sunroom to your home requires more planning than simply choosing windows and furniture. The room’s location, construction materials, insulation, foundation, drainage, and connection to your existing home can all influence how comfortable and functional it will be.
For homeowners in Nashville and Middle Tennessee, local weather conditions make these decisions especially important. Hot summers, humidity, seasonal storms, and cooler winter temperatures should all be considered before construction begins.
At American Services of TN, we believe successful home additions begin with thoughtful planning. Understanding your options before starting a project can help you make informed decisions and create an outdoor living space that fits your property and lifestyle.
Here are the most important factors to consider before building a sunroom.
Before selecting a design, think about the primary purpose of your new room.
Some homeowners want a quiet place to relax, while others need additional space for entertaining or family activities.
Common sunroom uses include:
Your intended use will influence the room’s size, furniture arrangement, electrical requirements, and heating and cooling needs.
For example, a sunroom designed for occasional weekend relaxation may have different requirements from one used as a home office every day.
Planning around your lifestyle helps ensure the finished room serves a practical purpose.
One of the biggest decisions is whether you want a three-season or four-season room.
A three-season sunroom is generally designed for use during spring, summer, and fall when outdoor temperatures are relatively comfortable.
It may include large windows, screens, ceiling fans, and weather-resistant flooring.
However, it typically has less insulation and temperature control than a fully conditioned living area.
A four-season sunroom is designed for greater comfort throughout the year.
Depending on the project, it may include:
For Tennessee homeowners who want to use their sunroom during hot summers and colder winter days, a properly designed four-season room may be the better option.
The right choice depends on how often you plan to use the space and your overall budget.
The location of your sunroom can significantly affect comfort, natural light, privacy, and accessibility.
Before choosing where to build, consider:
A south-facing sunroom may receive substantial sunlight, while a west-facing room can experience intense afternoon heat.
Window selection, shading, ventilation, and roof design can help manage these conditions.
Ideally, the room should provide attractive views while connecting naturally with your home’s existing layout.
A sunroom needs a properly designed structural connection to the house.
Before construction, a contractor should evaluate the existing building and proposed addition location.
Important considerations include:
If you’re planning to convert an existing deck or patio into a sunroom, additional evaluation is particularly important.
An outdoor structure may not have been designed to support the weight or building requirements of an enclosed room.
At American Services of TN, we encourage homeowners to consider these structural details early rather than making assumptions based on the appearance of an existing porch or deck.
Nashville and Middle Tennessee experience a wide range of weather conditions throughout the year.
Summer heat and humidity can make poorly designed glass rooms uncomfortable. Meanwhile, winter temperatures and seasonal storms create additional considerations.
Your sunroom design should account for:
A beautiful sunroom should also be comfortable and practical during the seasons when you intend to use it.
Windows are one of the defining features of a sunroom.
Large glass panels provide beautiful outdoor views and abundant natural light, but they can also affect indoor temperatures.
Depending on your design, consider features such as:
Choosing suitable windows can help improve comfort and reduce unwanted heat transfer.
Window placement should also be considered carefully to balance natural light with temperature control.
If you want to use your sunroom throughout the year, climate control should be part of the original design.
Some homeowners assume they can simply extend their existing HVAC system into the new room. However, the home’s current system may not have sufficient capacity.
Depending on the room’s size and construction, a dedicated ductless mini-split system or another properly designed heating and cooling solution may be appropriate.
Ceiling fans can also improve comfort and airflow.
Discuss these requirements before construction begins to avoid costly changes later.
A strong foundation is essential for a long-lasting sunroom.
The appropriate foundation depends on the room’s design, soil conditions, site elevation, and structural requirements.
Drainage is equally important.
Poor water management can lead to moisture problems around the addition and existing home.
Your project may require attention to:
Proper planning helps protect the structure and reduces the likelihood of water-related problems.
A well-designed sunroom should complement your existing house.
Consider how the addition will coordinate with the home’s:
For example, a modern farmhouse-style home may benefit from clean window lines, natural wood accents, and neutral finishes.
A traditional brick home may require a different approach to ensure the addition looks cohesive.
Architectural consistency can improve both the appearance and long-term appeal of your property.
Sunroom flooring should be attractive, durable, and suitable for the room’s environmental conditions.
Popular options may include:
The best choice depends on whether the sunroom is climate-controlled and how much sunlight and moisture exposure it may experience.
A three-season room may require different flooring materials from a fully conditioned four-season addition.
Electrical planning is easy to overlook when focusing on windows and furniture.
However, a functional sunroom may need outlets and wiring for:
Consider where furniture will be placed before deciding on outlet locations.
Adding electrical features during construction is generally easier than modifying the finished room later.
Depending on your location and project scope, adding a sunroom may require building permits, inspections, zoning compliance, and other approvals.
Requirements can vary between Nashville, surrounding municipalities, and other Middle Tennessee jurisdictions.
Some neighborhoods may also require homeowners association approval.
Before beginning construction, confirm which rules apply to your property.
Proper planning and documentation can help prevent delays and complications.
Sunroom construction costs vary significantly based on the design and features you choose.
Factors affecting the investment include:
A three-season enclosure and a fully conditioned four-season addition can have very different construction requirements.
Instead of relying on a generic online estimate, request a detailed proposal based on your property and intended design.
Also, consider setting aside a contingency allowance for unexpected conditions that may be discovered during construction.
Although sunrooms can be relatively easy to maintain, they still require routine care.
Typical maintenance may include:
Selecting durable materials and ensuring proper installation can help reduce maintenance concerns.
A sunroom involves more than installing glass panels.
It requires coordination between structural construction, roofing, windows, drainage, electrical systems, and potentially heating and cooling.
Choosing a contractor who understands how these elements work together is important.
At American Services of TN, our approach to outdoor living improvements emphasizes evaluating the property, understanding the homeowner’s goals, and planning a space that complements the existing home.
Whether you’re considering a sunroom connected to a deck, a screened porch conversion, or a larger backyard improvement, thoughtful planning can make the finished space more functional and visually appealing.
A well-designed sunroom can provide additional usable space, natural light, and greater enjoyment of your home. Its financial value depends on construction quality, the local housing market, and buyer preferences.
Possibly, but the existing deck must be evaluated to determine whether its foundation and framing can support an enclosed addition. Structural modifications may be necessary.
Not automatically. Whether a sunroom qualifies as finished living area depends on construction details, applicable standards, and local appraisal practices.
The timeline depends on design complexity, permits, materials, site conditions, and weather. A contractor can provide a more realistic schedule after evaluating the proposed project.
For homeowners who want greater year-round comfort, a properly designed four-season room may be a strong choice. A three-season room may be sufficient for those who primarily want a protected space during milder weather.
Adding a sunroom to your home can create a beautiful connection between indoor comfort and outdoor living. However, the best results come from careful planning.
Before beginning construction, consider how you will use the room, where it should be located, how it will handle Tennessee’s climate, and what materials and building systems are appropriate.
A well-planned sunroom should complement your home’s architecture, provide comfortable living space, and remain functional for years to come.
At American Services of TN, we help homeowners throughout Nashville and Middle Tennessee plan outdoor living improvements that combine comfort, functionality, and thoughtful design.
Whether you’re considering a sunroom, screened porch, custom deck, patio, or another outdoor addition, our team can help you explore options that fit your property and lifestyle.
Tell us what you’re envisioning for your home. Fill out the form below to request a consultation with American Services of TN and take the first step toward creating a beautiful new living space.